The Architecture Between Doors: Why Shared Spaces Define the Homes We Actually Inhabit
What Happens Before You Reach Your Front Door
Most apartment tours follow a predictable script. The leasing agent unlocks the unit, gestures toward the kitchen finishes, and walks you to the window with the better view. The hallway that brought you there is treated as incidental—a transitional space, a logistical necessity, an afterthought.
This framing is worth questioning. The corridor you walk every morning before work, the lobby you pass through after a difficult day, the mailroom where you encounter your neighbors without planning to—these spaces accumulate in the lived experience of a building in ways that no floor plan can predict. They are, in a very real sense, as much your home as the unit itself.
Environmental psychologists have studied this dynamic for decades, and the findings are consistent: the design quality of shared spaces in residential buildings measurably affects residents' sense of belonging, their willingness to engage with neighbors, and even their reported levels of stress and satisfaction with where they live.
What Corridor Design Actually Communicates
A long, unbroken hallway with identical doors and no natural light communicates something specific to the person walking it: you are a unit number, not a resident. The message is not delivered consciously, but it is received nonetheless. Research in environmental psychology suggests that institutional corridor design—the kind common in buildings where cost efficiency was the primary driver—activates the same cognitive patterns associated with anonymity and social withdrawal.
Contrast this with a corridor that incorporates varied lighting, recessed alcoves near doorways, artwork, or even modest seating nodes at intervals. These elements signal that the space was designed for human beings rather than optimized for construction efficiency. The effect on behavior is measurable: residents in buildings with humanized common areas report higher rates of casual neighbor interaction and stronger feelings of community attachment.
The width of a corridor matters, too. Hallways narrow enough that two residents cannot comfortably pass without turning sideways create a subtle but persistent form of social friction. Wider corridors, by contrast, allow for the kind of brief, unhurried exchanges that are the building blocks of neighborly familiarity.
The Lobby as First Impression and Daily Ritual
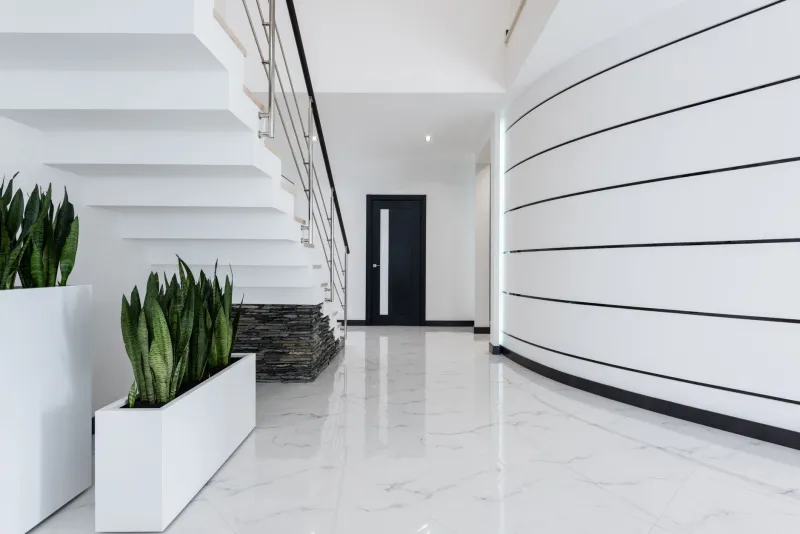
If corridors are the circulatory system of a residential building, the lobby is its face—and its daily reset. Every resident who lives above the ground floor passes through the lobby multiple times each day. Over the course of a lease, that adds up to thousands of threshold crossings.
Buildings that treat the lobby as a genuine design priority understand something important about residential psychology: the transition from public to private space is a moment of emotional significance. A lobby that feels welcoming, well-maintained, and visually considered eases that transition. One that feels neglected or purely functional creates a small but cumulative form of friction that residents often cannot name but consistently feel.
Lighting is perhaps the single most consequential lobby variable. Warm, layered lighting creates a sense of arrival. Harsh overhead fluorescents—common in buildings where aesthetic investment was minimal—produce the opposite effect, signaling that the space was designed for surveillance rather than comfort.
Front desks, where they exist, function as social anchors. A staffed, engaged front desk creates opportunities for the kind of low-stakes human contact that anchors a resident's sense of being known. Its absence is not merely a convenience gap; it is an architectural statement about the building's relationship to the people who live there.
Common Areas That Work and Common Areas That Don't
The proliferation of amenity-heavy buildings over the past decade has produced a curious paradox: many residential communities are more lavishly appointed than ever, yet their common areas remain largely unused. The rooftop deck sits empty. The co-working lounge is quiet by nine in the morning.
The distinction between common areas that generate genuine community and those that photograph well but function poorly often comes down to placement and program. Shared spaces that are positioned along natural circulation paths—between the elevator and the mailroom, between the parking entrance and the stairwell—capture the organic traffic that creates spontaneous interaction. Those tucked away in corners or accessible only by deliberate detour tend to attract only the residents who were already looking for them.
Seating arrangements matter considerably. Furniture configured in inward-facing clusters invites conversation in a way that rows of chairs against a wall do not. Spaces that offer both communal and semi-private configurations give residents the choice to engage or retreat—a flexibility that encourages use across a broader range of personalities and moods.
What to Look for on Your Next Tour
Approaching a building tour with shared spaces in mind requires a deliberate shift in attention. Before you evaluate the unit, spend a few minutes in the lobby. Notice the lighting quality, the maintenance standards, and whether the space feels designed for residents or for first impressions alone.
Walk the corridor to the unit you are being shown. Count the doors per floor. Assess the natural light, if any. Notice whether the hallway feels like a passage or a space. Ask the leasing agent how the building handles common area maintenance, and whether residents have any input into shared space programming.
These are not peripheral questions. They are inquiries into the texture of daily life in that building—the part of residential experience that begins the moment you leave your unit and does not end until you close the door behind you again.