Designed for People First: Why Mid-Century Planning Still Produces the Most Livable Communities

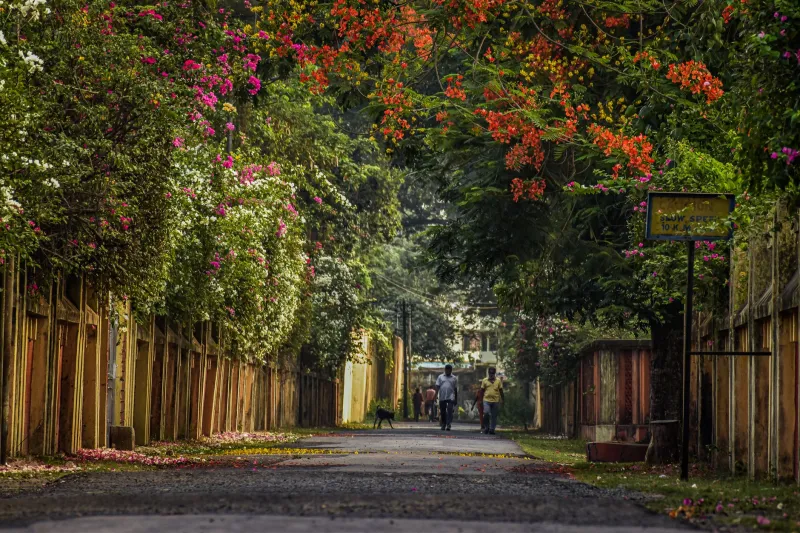
Photo by Photo by Veronica Dudarev on Unsplash on Unsplash
The Principles That Preceded the Algorithm
Somewhere between the postwar building boom and the era of master-planned developments optimized for automobile throughput, a foundational idea got misplaced: that neighborhoods are, first and foremost, environments for people. Not vehicles. Not retail foot traffic projections. People.
Mid-century planners — working in the 1940s through the early 1960s before freeway expansion reshaped American land use — operated under a set of assumptions that today's urbanists are quietly rediscovering. Streets were designed to be narrow enough that a pedestrian could hear a neighbor across them. Civic anchors — a library, a post office, a corner market — were placed within comfortable walking distance of residential clusters. Blocks were short. Shade trees were deliberate, not decorative afterthoughts.
These were not accidents of era. They were design intentions. And they produced communities that, decades later, remain among the most sought-after addresses in cities across the United States.
What 'Human Scale' Actually Means on the Ground
The phrase 'human-scaled design' appears frequently in contemporary real estate marketing, often without much precision. In practice, it refers to a specific relationship between a person's body and the built environment surrounding them — the width of a sidewalk, the height of a building's ground-floor facade, the distance between a front door and a public street.
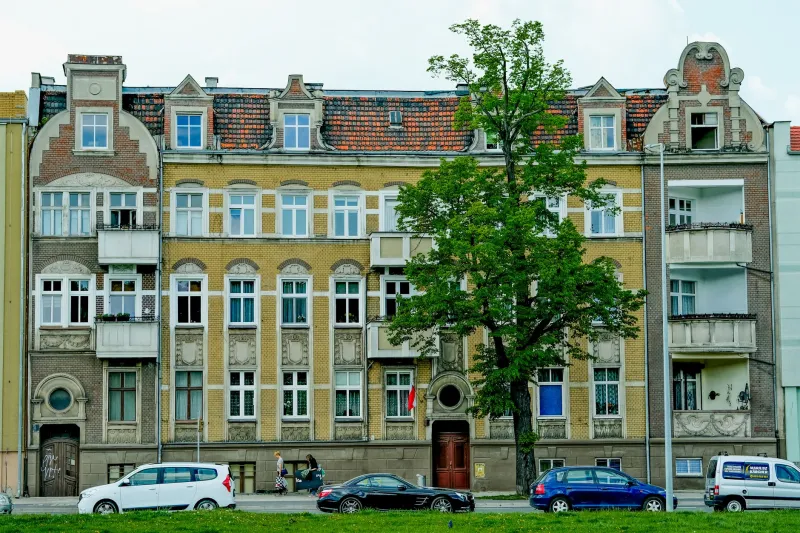
In mid-century neighborhoods that have retained their original character — think older streetcar suburbs in cities like Minneapolis, Richmond, and Portland — these proportions tend to feel intuitively comfortable. Buildings rise two to four stories. Storefronts meet the sidewalk directly, without a parking lot buffer. Trees planted sixty years ago now form canopies that reduce both ambient temperature and psychological stress.
Contrast this with the standard suburban development pattern that dominated American construction from the 1980s onward: wide arterial roads, setback-heavy retail centers, residential subdivisions where the nearest walkable amenity may be a mile or more away. These environments are not hostile by intention, but they are indifferent to the pedestrian experience in ways that compound over time.
Residents of these newer developments often report a particular kind of low-grade isolation — not loneliness exactly, but a sense that the built environment offers no natural occasion for spontaneous human contact. You drive in, park, and retreat inside. The neighborhood provides no infrastructure for the accidental encounter.
The Mixed-Use Principle and Why It Matters to Renters
One of the clearest distinctions between mid-century planning and later development models is the attitude toward mixed use. Earlier planners — influenced by figures like Clarence Perry and his 'neighborhood unit' concept — understood that a residential area functions better when it contains some commercial and civic activity woven into its fabric, rather than segregated to a distant retail zone.
This mixing was not about density for its own sake. It was about reducing the number of decisions that required a car trip. A coffee shop three blocks away changes the character of a Saturday morning. A pharmacy within walking distance changes how you manage a minor illness. A farmers market two blocks from your building changes your relationship with fresh food.
For renters evaluating a prospective address today, the question worth asking is not just 'what is nearby' but 'how is it connected.' A neighborhood can have abundant amenities and still feel disconnected if the pedestrian infrastructure between them is hostile or absent. Sidewalk continuity, crosswalk placement, block length, and tree coverage are all variables that mid-century planners considered carefully — and that many contemporary developers treat as optional.
Spotting Retention vs. Renovation
Not every older neighborhood has preserved its original character. Some mid-century communities were bisected by freeway construction, gutted by urban renewal programs, or slowly transformed by the replacement of modest commercial buildings with surface parking lots. The bones may remain, but the vitality has drained.
When evaluating a neighborhood, prospective residents benefit from distinguishing between communities that have retained their original planning logic and those that merely retain older buildings. A few practical signals:
Street width and sidewalk condition. Narrower streets with well-maintained sidewalks suggest a planning environment that still prioritizes pedestrian movement. Wide, high-speed arterials running through what was once a residential core are a reliable indicator of mid-century disruption.
Ground-floor activation. Are the street-level spaces of buildings occupied by businesses, services, or civic uses — or are they blank walls, parking garages, or shuttered storefronts? Consistent ground-floor activity is a sign that the mixed-use principle has survived.
The presence of 'third places.' Sociologist Ray Oldenburg's concept of the third place — a location that is neither home nor work, where informal community life unfolds — maps closely onto what mid-century planners built into neighborhoods by default. Diners, barbershops, hardware stores, small parks with seating. Their presence or absence tells you a great deal about whether a community has maintained its social infrastructure.
What Modern Development Is Beginning to Relearn
It would be inaccurate to suggest that contemporary residential development is uniformly indifferent to these lessons. A growing cohort of developers, particularly those working in urban infill and transit-oriented contexts, are deliberately applying mid-century planning principles to new construction. Short-block street grids, mixed-income ground-floor retail, structured parking hidden behind residential facades — these are all strategies borrowed from an earlier era and adapted to current demand.
The most honest question a prospective tenant or buyer can ask when evaluating any community — new or old — is whether the built environment was designed around the experience of the person who will live there. Not the aerial rendering. Not the commuter traffic model. The person who will walk to the corner on a Tuesday evening with no particular destination in mind, and find that the neighborhood gives them somewhere worth going.
That quality — unhurried, unoptimized, quietly social — is precisely what mid-century planners understood before the formula changed. It is also, not coincidentally, what makes certain addresses feel like home in a way that no amenity package can replicate.