The Overlooked Infrastructure: What Hallways, Stairs, and Elevators Tell You About Where You'll Actually Live
There is a reliable pattern in how most apartment tours unfold. The leasing agent opens the front door, steps aside, and watches as the prospective resident moves immediately toward the primary bedroom or the kitchen. Square footage is measured in the mind. Light is noted. Finishes are assessed. And then, after twenty minutes of scrutinizing the interior of a unit they may occupy for two or three years, the prospective resident signs a lease having spent almost no time examining the spaces they will use every single day.
The hallway outside their door. The stairwell one flight down. The elevator they will ride approximately seven hundred times before their first lease renewal.
These are not decorative afterthoughts. They are infrastructure—and infrastructure, more than almost any other variable, determines the actual quality of a residential experience.
Why Circulation Spaces Deserve a Dedicated Evaluation
The term "vertical circulation" refers to the pathways that move residents between floors and connect private units to shared amenities, exits, and the street. In practical terms, this means stairs, elevators, and the hallways that connect them to your front door.
Consider the arithmetic of daily movement. A resident on the fourth floor of a six-story building who leaves for work, returns in the evening, takes an evening walk, and receives one grocery delivery has navigated vertical circulation at least eight times in a single day. Over a twelve-month lease, that resident will pass through those corridors and stairwells more than two thousand times. The condition and design of those spaces will shape their mood, their sense of safety, their relationship to neighbors, and their general satisfaction with where they live—whether or not they ever consciously register it.
What Condition Reveals About Management
The most immediate thing a stairwell communicates is the standard of care a building receives. Scuffed walls, burned-out lighting, persistent odors, and worn treads are not cosmetic inconveniences. They are evidence of deferred maintenance—and deferred maintenance in shared spaces almost always signals a broader pattern.
Management companies that allow shared corridors to deteriorate typically do so because they have concluded that residents will not leave over it. That calculation is usually correct in the short term and damaging in the long term. Buildings where common spaces are actively maintained tend to attract and retain residents who hold similar expectations for their environment, which compounds into a more stable, considerate community over time.
When touring a building, take a deliberate detour through a stairwell that is not on the standard route. Walk a hallway on a floor other than the one where your prospective unit is located. What you find there is likely closer to the building's true standard than anything staged for the leasing tour.
Noise Transmission and the Architecture of Privacy
Vertical circulation is one of the primary pathways through which sound travels in a residential building. Stairwells function as acoustic channels, carrying conversation, footsteps, and door noise with surprising efficiency. Elevator mechanical rooms, when positioned adjacent to residential units, generate low-frequency hum that is difficult to identify and nearly impossible to eliminate.
The relationship between corridor design and noise transmission is a function of both materials and geometry. Carpeted hallways absorb significantly more sound than hard-surface alternatives. Double-loaded corridors—those with units on both sides—tend to produce more ambient noise than single-loaded designs. Fire doors, when properly fitted and maintained, interrupt sound travel between stairwells and living spaces; when they are warped, improperly hung, or simply left propped open by habit, they eliminate that buffer entirely.
During a tour, pay attention to what you hear in the corridor outside the unit you are considering. If a neighboring door opens and you can clearly hear the television inside, the acoustic separation between units and shared spaces is insufficient. That information belongs in your decision, not in the footnotes.
Social Architecture: How Vertical Design Either Connects or Isolates
There is a school of residential design thinking that holds common circulation spaces to be incidental—functional necessities to be minimized in favor of maximizing leasable square footage. There is an opposing school that understands these spaces as the social substrate of residential community.
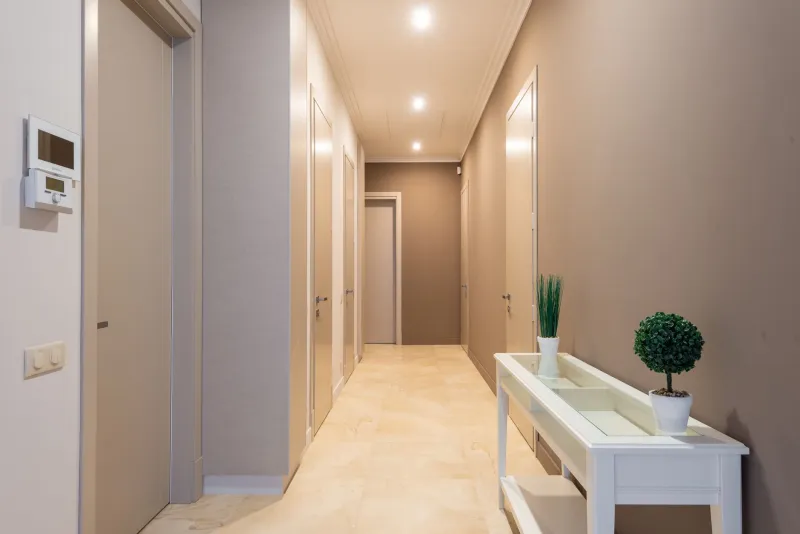
Buildings designed with the second philosophy in mind tend to produce hallways wide enough for two residents to pass comfortably and exchange a word. Their stairwells have natural light and are proportioned to feel like destinations rather than emergency exits. Elevator lobbies have enough space that waiting for the car does not feel like standing in a utility closet.
These design decisions are not accidents, and they are not merely aesthetic. They are choices about whether incidental social contact between neighbors is possible, and whether the building's physical structure will work for or against the formation of community. In developments where residents report knowing and trusting their neighbors, the architecture of circulation usually deserves partial credit.
A Practical Framework for Evaluating Circulation
The following questions are worth bringing to any building tour, applied specifically to shared circulation spaces rather than the unit itself:
Lighting quality: Are the hallways and stairwells lit to a level that feels safe and comfortable at all hours, or does the lighting feel minimal and institutional?
Surface condition: Are walls, floors, and ceilings in the corridors maintained to a standard comparable to what you would expect in a well-managed hotel? Surface condition in shared spaces is one of the most honest indicators of ongoing maintenance investment.
Acoustic behavior: Stand in the corridor for sixty seconds. What do you hear from neighboring units? What travels from the stairwell? Is the mechanical noise from the elevator system audible?
Proportions and feel: Does the hallway feel wide enough to navigate comfortably with groceries or furniture? Does the stairwell feel like a space a person would willingly use, or purely a code-compliant emergency route?
Traffic patterns: Ask the leasing agent which floors and corridors receive the highest foot traffic. Your position relative to elevator banks, stairwell access points, and amenity corridors will significantly affect how much circulation activity passes your front door.
The Unit Is the Destination. The Building Is the Journey.
At Fairlane Residences, we hold that a home is not four walls and a floor plan. It is the full spatial experience of a place—including every step between the street and your front door. The connective tissue of a building is not a secondary consideration. For most residents, it is the daily experience of home.
Before you make your next residential decision, extend your tour deliberately into the spaces that no one is trying to sell you. What you find there will tell you more about the life you are actually choosing than any staged interior ever could.