What the Building Itself Is Telling You: Architectural Details as a Guide to How You'll Actually Live
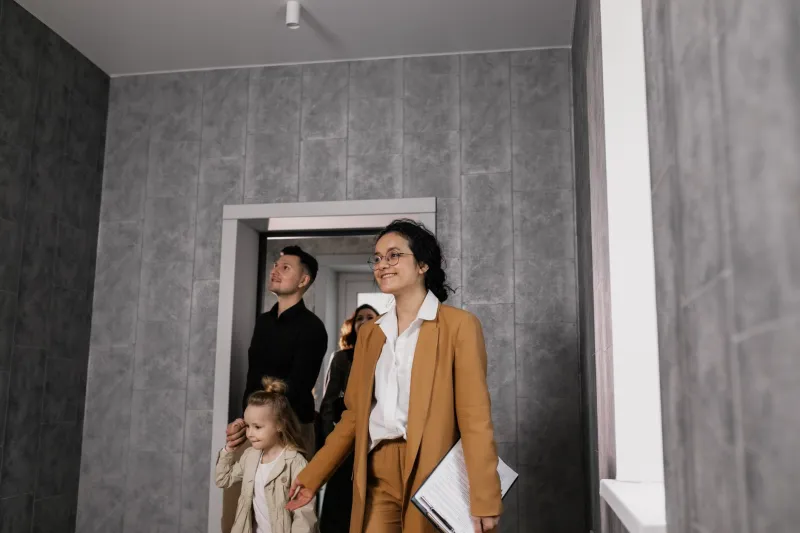
There is a moment during almost every apartment tour when attention narrows. The leasing agent opens the unit door, the prospective resident steps inside, and the building—the corridors, the lobby, the stairwells, the exterior facade—recedes from conscious thought entirely. The unit becomes everything.
This is an understandable instinct, but it is also a costly one. The building you live in is not simply a container for your apartment. It is an environment you move through multiple times each day, and its architectural character—often established decades before you arrived—quietly shapes your mood, your social habits, your sense of security, and your feeling of belonging. Learning to read that environment with the same rigor you bring to evaluating square footage may be the most underrated skill in residential decision-making.
The Lobby as a First Impression That Never Really Ends
Architects have long understood that an entrance establishes a psychological contract with everyone who passes through it. For residents, this is not a one-time transaction—it is a daily ritual. You cross that threshold when you leave for work in the morning and again when you return in the evening, often carrying the emotional weight of whatever the day delivered.
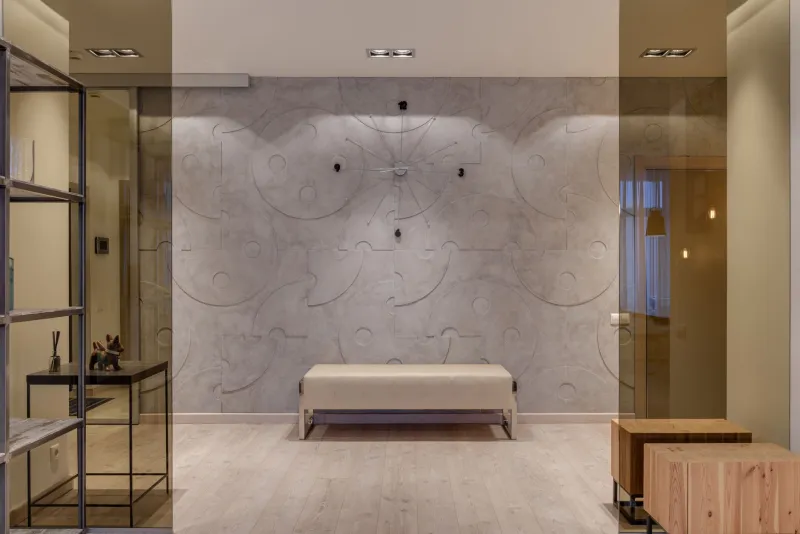
A lobby with high ceilings, considered lighting, and materials that suggest permanence—stone, hardwood, brushed metal—communicates something fundamentally different from a low-ceilinged entry with commercial-grade carpet and fluorescent overhead fixtures. Neither is inherently superior in a functional sense, but each produces a distinct atmospheric effect. The former tends to decompress; the latter tends to compress. Over the course of a lease, those micro-experiences accumulate.
When touring a building, pause in the lobby longer than feels necessary. Notice whether the space encourages you to slow down or hurries you through. Observe whether there are areas to sit, even briefly—a bench, a seating alcove—or whether the design treats lingering as an inconvenience. These details signal how much the building's designers considered the resident experience beyond the unit itself.
Corridor Design and the Hidden Psychology of Shared Space
Hallways are the most overlooked architectural element in residential buildings, which is ironic given how frequently residents encounter them. A long, windowless corridor with identical doors on either side creates an institutional quality that can subtly undermine the sense of home, regardless of how beautifully appointed the unit at the end of it may be.
Conversely, corridors with natural light—even intermittent, borrowed light through a window at the far end—feel meaningfully different. Buildings that introduce variation into their hallway design, through material changes, alcoves near unit entries, or natural light wells, tend to feel less like facilities and more like communities. This is not mere aesthetics; it is architecture doing the work of place-making.
Pay attention to how hallways smell, too. This is rarely discussed in listing copy, but the olfactory character of a shared corridor reveals a great deal about building maintenance, ventilation quality, and the density of cooking activity in adjacent units. A well-ventilated building with properly maintained HVAC systems will feel neutral. One without those qualities will not.
Exterior Materials and the Long-Term Relationship You Didn't Know You Were Entering
The exterior of a building is often treated as a visual concern—something prospective residents assess from the street and then set aside. But exterior materials have practical implications that extend directly into daily life.
Brick and masonry construction, for instance, tend to offer superior sound attenuation and thermal mass, meaning the building holds temperature more consistently and transmits less noise from outside. Glass-heavy facades can be striking but often introduce solar gain in summer and heat loss in winter, affecting both comfort and utility costs. Concrete structures built with modern techniques frequently outperform older steel-frame buildings in terms of sound isolation between floors.
None of this requires a degree in architecture to evaluate. It requires only the discipline to ask questions and to look carefully. When you tour a building, step back and examine what it is made of. Ask the leasing agent about insulation standards and HVAC zoning. These questions may feel technical, but the answers will determine whether you sleep soundly in July.
Stairwells, Amenity Placement, and the Architecture of Accidental Community
One of the more nuanced ways that building design shapes resident life is through what might be called the architecture of accidental encounter. Buildings designed with shared amenities—laundry facilities, package rooms, mailbox areas, fitness spaces—positioned along natural circulation paths tend to generate more informal social interaction than those where amenities are tucked away as afterthoughts.
This matters more than it might initially seem. The quality of a residential community is not determined solely by organized social events or formal common areas. It is built, incrementally, through brief exchanges in a mail room, a nod in a stairwell, a conversation near the elevator. Buildings that facilitate these micro-interactions tend to foster a sense of belonging that isolated unit living cannot replicate.
When you walk a building's common areas during a tour, notice whether the layout feels intuitive or labyrinthine. Notice whether the paths between the lobby and the elevators pass through spaces where you might naturally slow down. A building designed with these circulation patterns in mind is one that has been designed with community in mind.
Scale, Proportion, and the Feeling of Fit
Finally, there is the question of scale—both the scale of the building relative to its surroundings and the scale of shared spaces relative to the human body. A building that towers over a low-density residential neighborhood imposes a different psychological relationship with its environment than one that reads as a natural continuation of the streetscape.
Internally, proportions matter in ways that are difficult to articulate but easy to feel. A fitness center with ceiling heights that feel generous produces a different experience than one that feels compressed, even if the equipment is identical. A rooftop terrace with a thoughtful relationship between its boundaries and the skyline beyond it invites lingering in a way that a purely functional outdoor deck does not.
These are not luxury concerns. They are human ones. Architecture at its best is the practice of designing environments that support the full range of human experience—not just shelter, but dignity, ease, and belonging. When you are evaluating a potential home, the unit matters enormously. But the building matters too.
Tour it accordingly.