The Open Floor Plan Illusion: When Airy Spaces Quietly Undermine How You Live and Work
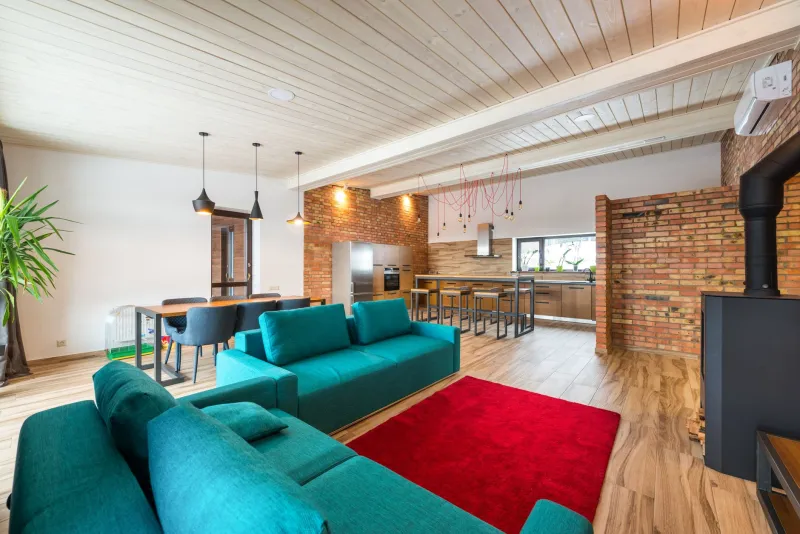
For the better part of two decades, open floor plans have occupied a privileged position in residential design. Developers have promoted them as symbols of sophistication—spacious, light-filled, and socially inviting. Walk through any new apartment community today, and you will likely encounter the same formula: a kitchen that flows into a dining area that dissolves into a living room, all without a single interior wall to interrupt the sightlines.
What the renderings rarely convey is what happens when a real person attempts to actually live there.
The Promise Versus the Reality
The appeal of open-concept design is not without merit. Natural light travels farther. Smaller square footage feels less confining. Entertaining guests becomes effortless when the kitchen is not separated from conversation. For certain residents, these qualities genuinely enhance daily life.
But a floor plan is not a lifestyle brochure. It is a functional blueprint, and its consequences extend far beyond aesthetics. The same absence of walls that makes a space feel expansive on a Saturday afternoon can become a source of genuine frustration on a Tuesday morning when you are trying to concentrate.
Noise, in particular, behaves very differently in open spaces. Sound has nowhere to go. A partner watching television, a roommate on a phone call, or even the ambient hum of kitchen appliances can saturate an entire unit with competing audio. Acoustic separation—which walls and doors provide naturally—is not simply a matter of quiet preference. Research in environmental psychology consistently links persistent background noise to reduced cognitive performance, elevated cortisol levels, and diminished sense of personal control.
Who Actually Thrives in an Open Layout
Honesty demands acknowledging that open floor plans do serve specific resident profiles exceptionally well.
Socially oriented individuals who spend limited time working from home, who live alone or with a single partner who shares compatible schedules, and who prioritize the feeling of spaciousness over acoustic privacy are often genuinely well-served by open designs. Empty nesters downsizing from larger homes, young professionals who primarily use their apartments as a social hub, and those who travel frequently and simply need a comfortable base tend to find open layouts more than adequate.
The challenge arises when residents with fundamentally different needs select a floor plan based on how it photographs rather than how it functions. A freelance writer, a graduate student, a remote software engineer, or a parent with young children will likely find the open-concept apartment far more demanding than anticipated.
The Work-From-Home Reckoning
The widespread adoption of remote and hybrid work arrangements has placed new pressure on residential design in ways that many apartment communities have been slow to address. A floor plan conceived in an era when most residents left for an office each morning now must accommodate the full complexity of professional life.
Without a dedicated room that can be closed—truly closed, with a door—establishing the psychological boundary between work and rest becomes extraordinarily difficult. The kitchen table that serves as a desk at nine in the morning is the same surface where dinner is eaten at seven in the evening. There is no spatial cue to signal the transition. Over time, this blurring of context can contribute to what researchers describe as cognitive fatigue: the mental exhaustion that results from an environment that never fully releases you from the demands of one role or another.
This is not a minor inconvenience. For residents who work from home with any regularity, the absence of a defined workspace is a legitimate quality-of-life consideration that deserves the same scrutiny as monthly rent or commute distance.
Reclaiming Boundaries in Open Spaces
If you already reside in an open-concept unit—or are seriously considering one—there are practical strategies for introducing functional separation without undertaking structural renovation.
Area rugs and furniture placement can delineate distinct zones within a shared space, creating a visual grammar that signals different purposes even without walls. A bookshelf positioned perpendicular to the room's main axis can serve as a soft partition between a work area and a living area, reducing visual distraction while still preserving the open feel.
Acoustic panels and soft furnishings absorb ambient sound in ways that hard surfaces cannot. Heavy curtains, upholstered furniture, and fabric wall art all contribute to a quieter acoustic environment. Purpose-built acoustic panels, now widely available in a range of aesthetically considered designs, can reduce the echo and noise saturation that characterize many open-plan apartments.
Noise-canceling headphones have become a near-essential tool for remote workers in open environments, but they are best understood as a supplement rather than a solution. Relying on headphones as your primary method of concentration is a sign that your space is working against you, not with you.
Lighting differentiation is an underappreciated technique. Using distinct light sources—a warm desk lamp for a work zone, ambient overhead lighting for the living area—can help the brain recognize different functional contexts within the same open room.
Before You Commit to the Layout
The most effective strategy, of course, is to assess a floor plan's functional implications before signing a lease rather than after.
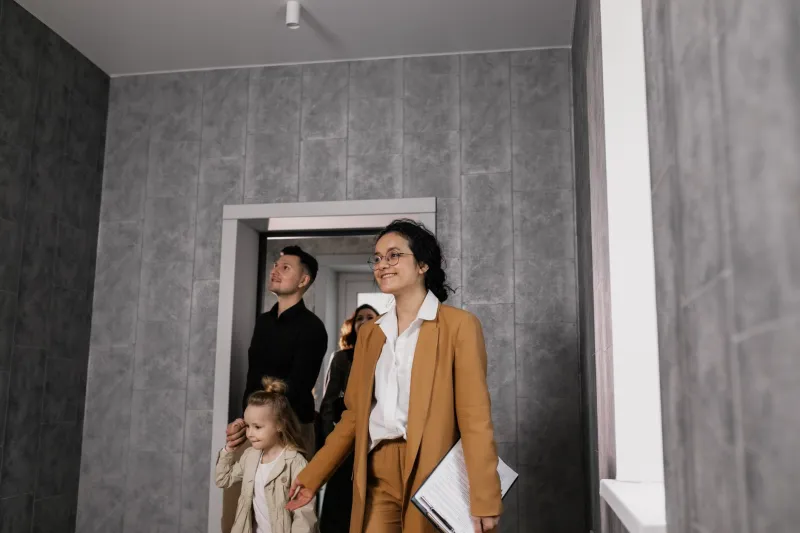
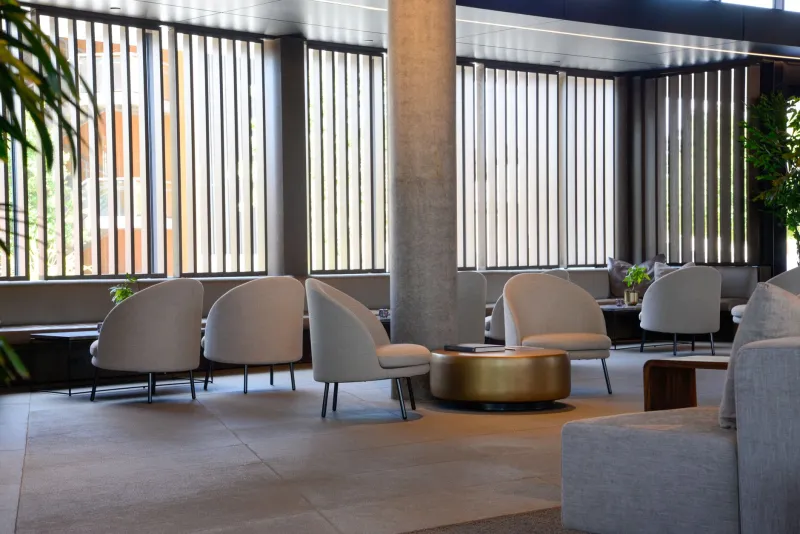
When touring an open-concept apartment, resist the instinct to evaluate it as a photograph. Instead, stand in the kitchen and consider how clearly you would hear a television in the living area. Identify where, precisely, you would work—and whether that location offers any visual separation from the rest of the space. Ask whether the building offers any co-working or focus rooms that residents can reserve, which can meaningfully offset the limitations of an open-plan unit.
Consider your daily schedule honestly. If your mornings begin before your partner's, if you take frequent video calls, or if you require extended periods of uninterrupted concentration, a floor plan with at least one defined, closeable room may serve your wellbeing far better than an expansive open layout.
A home should accommodate the life you actually lead, not the one that looks most appealing in a marketing brochure. The right floor plan is the one that supports your routines, protects your focus, and allows you to feel genuinely at ease—regardless of what design trends happen to be dominant at the moment of your search.